

A home-based business rarely runs out of space overnight. The warning signs usually appear earlier: cartons begin replacing cars in the garage, packaging materials occupy a spare bedroom, incoming deliveries block walkways, and finding one product requires moving three others first. At that point, storage is no longer a household inconvenience. It is affecting the way the business buys, fulfils orders, controls inventory, and uses working capital.
The issue is particularly relevant in Australia, where small firms dominate the business landscape. According to the Australian Small Business and Family Enterprise Ombudsman, 97.3% of Australian businesses were classified as small businesses in June 2025, representing 2,656,469 enterprises with 0 to 19 employees. The figures are based on Australian Bureau of Statistics business counts.
For product-based businesses operating from residential properties, growth can quickly expose the limits of improvised storage. Moving directly into a commercial warehouse may be unnecessary, however. Better shelving, inventory zoning, self-storage, outsourced fulfilment, and small storage buildings can all create additional capacity at different stages of growth.
The objective is not simply to squeeze more stock into available square metres. A strong inventory storage strategy makes products easier to find, protects them from damage, reduces unnecessary handling, and creates a practical path from receiving stock to packing and dispatching customer orders.
Recognise Why Home-Based Businesses Are Outgrowing Their Space
A growing home-based business often reaches a storage bottleneck before it reaches a sales bottleneck. Products that once fitted neatly into several cupboards may multiply into dozens of cartons as order volumes increase, suppliers introduce minimum quantities, or the business adds new product lines.
Inventory growth also tends to be uneven. Businesses may deliberately build stock before Christmas, promotional campaigns, trade events, seasonal demand, or expected supplier delays. A room that works well during a normal month can become unusable when peak inventory arrives.
The problem becomes more serious when stock is scattered throughout the property. Product may be stored in a garage, spare bedroom, hallway cupboard, home office, or several unrelated shelves. That fragmentation makes accurate counting harder and adds unnecessary movement to every order.
Separate Business Growth From Household Clutter
The first practical improvement is to create a clear boundary between business inventory and household possessions.
Mixed storage creates avoidable uncertainty. Someone may move a business carton while looking for household equipment, packaging supplies may disappear into cupboards, and returned goods may be placed alongside saleable inventory.
A dedicated inventory area provides much greater control.
For very small businesses, this may simply mean assigning one room or one section of the garage exclusively to stock. For businesses with suitable property space, small storage buildings can create a more permanent separation between household activity and commercial inventory.
The important point is consistency. Every product should have an expected location rather than being stored wherever space happens to be available.
Plan for Seasonal Inventory Surges
Storage decisions should be based on peak requirements, not the quietest month of the year.
A retailer holding 600 units during normal trading may need room for 1,000 or more before its busiest sales period. If the storage area is already completely full at 600 units, every seasonal purchase creates disruption.
Estimate the maximum realistic quantity of finished products, packaging materials, returns, and incoming stock likely to be on-site at the same time.
That figure provides a more useful basis for deciding whether existing shelving is sufficient or additional capacity is required.
Account for Packaging and Returns
Inventory planning frequently focuses on saleable products while underestimating everything needed to ship them.
Cardboard boxes, mailers, tissue paper, labels, inserts, tape, protective packaging, pallets, and promotional materials all consume space. Returns require their own controlled area, particularly when products need inspection before they can be returned to available inventory.
These materials should not be treated as miscellaneous clutter.
Assigning packaging, returned stock, damaged goods, and outbound orders their own locations makes the storage system easier to maintain as order volume increases.
Evaluate Cost-Effective Alternatives to Commercial Warehouse Leases
A warehouse can provide substantial capacity, but capacity alone does not make it the right choice.
Commercial premises introduce recurring expenses and operational changes. In addition to rent, a business may need shelving, utilities, security, insurance, internet connectivity, equipment, additional transport, and time spent travelling between locations.
A growing home-based operation should therefore assess whether more modest changes can solve the immediate problem first.
Expand Existing Home Storage First
Start by examining unused vertical space.
In many garages and storerooms, products occupy floor-level cartons while the area above them remains empty. Tall, appropriately rated shelving can convert that unused height into practical inventory capacity.
Adjustable shelves offer flexibility when carton sizes change. Stackable containers can work well for smaller items, while clearly marked bins prevent loose products from spreading across multiple areas.
Product placement should reflect frequency of use.
Fast sellers belong around waist and chest height where they can be reached quickly. Heavy items are generally better positioned lower down, while lightweight reserve stock can occupy higher shelves.
The aim is not maximum density at any cost. A shelf packed so tightly that every order requires moving unrelated products has not been organised efficiently.
Consider Small Storage Buildings
When available indoor space has reached its practical limit, a purpose-built structure can add capacity without moving inventory to another commercial location.
Small storage buildings can be configured for reserve stock, finished products, packing materials, tools, or seasonal inventory. Their strongest operational advantage is proximity. The business gains dedicated space while inventory remains close to the home-based packing and dispatch operation.
Structure quality matters. Business owners should assess weather resistance, ventilation, flooring, access, security, internal height, door width, and the amount of usable wall space available for shelving.
When comparing purpose-built options, Best Sheds is one example of an Australian manufacturer offering sheds and small storage building solutions. A provider should be assessed alongside other options according to structural specifications, site requirements, intended inventory, budget, and the way the building will actually be used.
Before installation, owners should also check requirements that may apply to their property and proposed structure.
Use Self-Storage for Overflow Inventory
Self-storage can solve a different type of capacity problem.
Rather than using it for products picked several times per day, businesses can reserve an off-site unit for slow-moving inventory, bulk packaging, seasonal items, displays, archived materials, or equipment required only occasionally.
This reduces pressure on the home operation without requiring a warehouse lease.
The main disadvantage is handling. Every visit consumes time, and stock may need to be loaded and transported more than once.
For that reason, self-storage generally works better as an overflow facility than as the centre of a high-frequency fulfilment operation.
Use Third-Party Fulfilment Selectively
Some businesses reach a point where storing more inventory at home is no longer the best use of the owner’s time.
A third-party fulfilment provider can receive stock, store it, pick customer orders, pack parcels, and hand shipments to carriers.
The business exchanges physical control for operational capacity.
This model may make sense when daily picking and packing begins consuming time that could be spent on product development, marketing, supplier relationships, or customer acquisition.
However, outsourced fulfilment introduces storage, receiving, pick-and-pack, and shipping charges. Those costs should be modelled against internal fulfilment expenses before making the transition.
Reduce the Hidden Costs of Disorganised Stock
Poor storage rarely appears as one large expense on an income statement. Instead, it creates dozens of small inefficiencies.
An owner spends five minutes searching for a product. An employee opens the wrong carton. A popular item is reordered even though another case is sitting behind unused packaging. A parcel contains the wrong size and must be replaced.
Individually, these problems appear manageable. Repeated across hundreds of transactions, they increase labour, shipping, returns, and customer-service costs.
Prevent Picking and Packing Errors
Similar products create particular difficulty when storage locations are unclear.
Two colours may use nearly identical packaging. Several product sizes may sit in the same carton. Updated models may look similar to older versions.
Location codes remove some of that ambiguity.
A simple system might divide a storage area into zones A, B, and C, with numbered shelving and bins. A product assigned to B-04-02 then has one recognised location.
This approach becomes even more valuable inside small storage buildings because the layout can be created specifically for stock rather than adapted around household possessions.
Reduce Overstocking
Inventory that cannot be seen or counted accurately is difficult to purchase intelligently.
A business may reorder a product because the active shelf is nearly empty while several cartons remain elsewhere on the property. The unnecessary purchase ties up cash and occupies storage that could have supported faster-selling items.
Digital inventory records help, but physical organisation still matters.
Recorded quantities become unreliable if staff do not know which products should be counted or where they are meant to be stored.
A clear location system supports better purchasing decisions because physical stock and inventory records can be reconciled more easily.
Avoid Stock Damage
Storage conditions should reflect the characteristics of the product.
Moisture can weaken cartons and damage paper-based goods. Direct sunlight can fade packaging. Heat may affect certain materials, adhesives, cosmetics, food products, or electronics. Excessive stacking can crush stock stored near the bottom.
Not every product is therefore suitable for a basic external structure.
Sensitive goods may require climate-controlled indoor storage, while durable packaged inventory may work well inside secure, weather-resistant small storage buildings with suitable ventilation.
The storage method should follow the product, not the other way around.
Improve Fulfilment Speed
Industry observers note that efficient small-scale warehousing is largely about reducing unnecessary movement.
If an owner repeatedly crosses the entire storage area to collect packaging, returns to another corner for fast-moving products, and then walks elsewhere to print labels, the layout itself is adding labour to every order.
Position frequently ordered products near the packing station. Keep common packaging materials within reach. Establish a separate area for parcels ready to leave.
A compact operation can be highly efficient when products move through it in a logical sequence.
Build Practical Strategies for Home-Based Warehousing
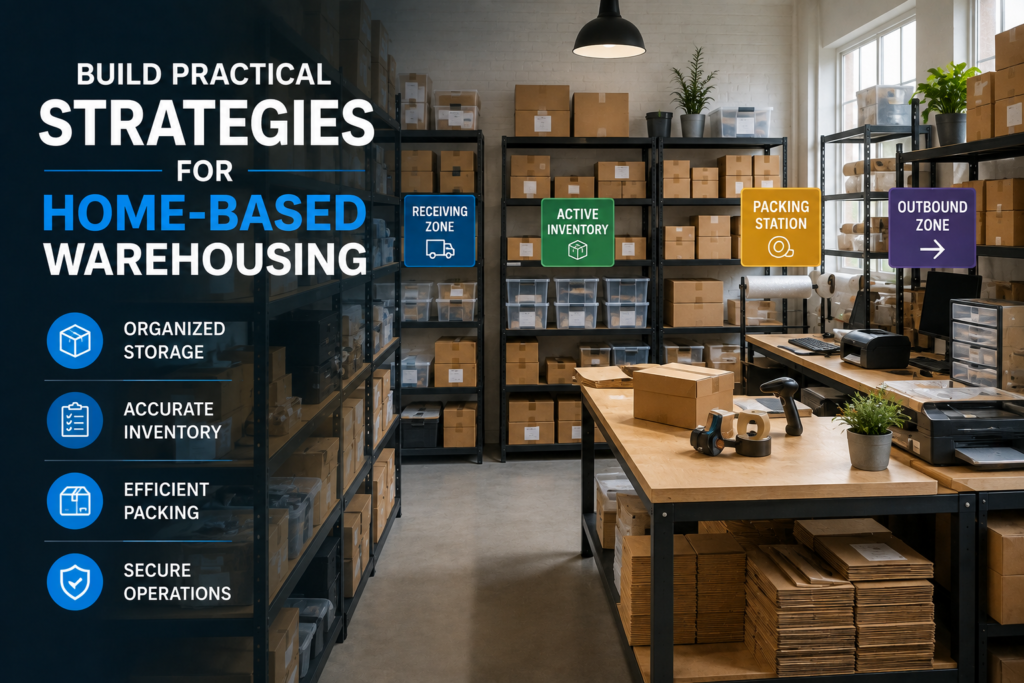
A home warehouse works better when it is treated as a small logistics facility rather than simply a room filled with products.
Every section should support a specific stage of inventory movement.
Stock arrives, gets checked, enters a defined location, moves to the picking area, reaches the packing station, and finally enters an outbound zone.
Designing around that sequence reduces confusion.
Divide Inventory Into Clear Zones
Start with several simple operating zones.
A receiving area gives incoming deliveries somewhere to sit while quantities and condition are checked. Active inventory holds products being picked regularly. Reserve inventory contains unopened or overflow stock.
Separate areas can then accommodate packaging supplies, returns, damaged goods, and completed outbound orders.
Physical boundaries do not need to be elaborate. Labels, shelving positions, floor markings, or clearly defined sections may be enough.
What matters is that incoming stock does not automatically become a pile in the nearest available corner.
Use Vertical Space
Vertical storage can add considerable capacity without increasing the building footprint.
Tall shelving works particularly well for lighter cartons, reserve inventory, and packaging supplies.
Safety remains important. Heavy products should be stored where they can be lifted without reaching overhead, and shelving should be appropriate for the loads it carries.
Aisles also require sufficient width.
Using every centimetre for stock may increase theoretical capacity while making the space slower and less safe to work in.
Label Every Storage Location
Labels should make decisions easier.
A worker standing in front of a shelf should be able to identify its contents without opening several cartons.
Product names, SKUs, colours, sizes, bin numbers, or barcodes can all be incorporated depending on operational complexity.
Consistency matters more than sophistication.
A simple location system followed on every receiving and picking task is more useful than an elaborate barcode process that is routinely ignored.
Apply First-In, First-Out Storage
First-in, first-out storage helps move older inventory before newer purchases.
The method is particularly useful for products with expiry dates, changing packaging, seasonal relevance, or materials that may degrade over time.
Older units should remain accessible from the picking side, while new deliveries are positioned so they do not permanently bury earlier stock.
This rotation can reduce write-offs and prevent ageing merchandise from quietly accumulating at the back of shelves.
Maintain Accurate Inventory Records
Physical storage and inventory records should tell the same story.
Very small businesses may begin with spreadsheets. As the number of SKUs, orders, and storage locations grows, dedicated inventory software can make quantities and stock movements easier to track.
Regardless of the technology, regular physical counts remain useful.
Cycle counting allows businesses to verify selected product categories periodically rather than closing operations for frequent full stocktakes.
Repeated differences between recorded and actual quantities should be investigated rather than routinely corrected without explanation.
Create a Dedicated Packing Station
A packing area should contain the materials required for normal orders.
Common carton sizes, mailers, labels, tape, protective filling, scales, scissors, printers, and other frequently used items should be positioned together.
Fast-moving inventory can sit nearby.
This layout shortens the distance between picking and dispatch and reduces the chance of partially packed orders being left around the property.
Completed parcels should then move into a clearly marked outbound area where they cannot be confused with new deliveries or returns.
Protect High-Value Stock
High-value inventory deserves stronger physical controls.
Lockable storage, controlled key access, alarms, cameras, secure doors, and inventory logs may be appropriate depending on the product and level of risk.
Where small storage buildings hold valuable stock, security should be considered during selection rather than added as an afterthought.
Businesses should also confirm that their insurance arrangements reflect where commercial stock is actually stored.
Compare Storage Options for a Growing Home-Based Business
Different storage methods solve different problems. Cost, access frequency, stock sensitivity, available property space, and expected growth should all influence the decision.
| Storage Option | Upfront Cost | Ongoing Cost | Access Convenience | Best Suited For |
|---|---|---|---|---|
| Spare Room | Low | Low | Very High | Early-stage operations with limited inventory |
| Garage Storage | Low to Moderate | Low | Very High | Durable products and packaging supplies |
| Small Storage Buildings | Moderate | Low | Very High | Growing businesses needing dedicated on-site capacity |
| Self-Storage Unit | Low | Moderate | Medium | Seasonal, reserve, or slow-moving stock |
| Commercial Warehouse | High | High | Medium to High | Larger operations with significant inventory and delivery needs |
| Third-Party Fulfilment | Low to Moderate | Variable | Low physical access | Businesses ready to outsource storage and order processing |
The most economical route is often gradual.
A seller might begin with shelving in a spare room, move reserve stock into a garage, add a purpose-built storage structure, and use outsourced fulfilment or commercial warehousing only when order volume makes those alternatives operationally worthwhile.
This keeps fixed storage commitments closer to the actual stage of the business.
Create an Inventory Layout That Supports Growth
Today’s stock should not consume every available shelf position.
An effective layout leaves some flexibility for supplier deliveries, new product lines, seasonal increases, and temporary surges.
Products should also be positioned according to sales velocity rather than alphabetically simply because that appears orderly.
A bestseller picked 40 times per day should be easier to reach than a product ordered twice per month.
Reserve inventory can occupy less convenient locations, while active stock remains closest to the packing area.
Review this layout periodically because sales patterns change. A product that was once slow-moving may become a bestseller after a successful campaign.
Set Reorder Points Before Stock Runs Out
Storage management and purchasing decisions are closely connected.
Ordering too early fills shelves and traps cash in excess stock. Ordering too late creates stockouts and missed sales.
A basic reorder point considers expected demand while waiting for replenishment, supplier lead time, and an appropriate safety stock allowance.
Suppose an item sells 10 units per day and normally requires seven days to replenish. Expected demand during that lead time is approximately 70 units before any safety stock is considered.
Businesses can refine the calculation using actual sales patterns and supplier reliability.
Better reorder discipline can reduce storage pressure without sacrificing product availability.
Track Slow-Moving Inventory
Shelf space has an opportunity cost.
A carton that remains untouched for a year is occupying space that could hold products generating regular sales.
Review inventory age, sales velocity, and stock turnover by SKU.
Persistent slow sellers may need to be discounted, bundled with stronger products, returned where supplier arrangements permit, liquidated, or removed from the range.
This is often cheaper than purchasing additional storage simply to preserve inventory with little prospect of selling.
Stock reduction should therefore be considered alongside physical expansion.
Prepare Small Storage Buildings for Business Use
A structure intended for commercial inventory should be planned differently from one used for garden tools.
Start with access. Doors must accommodate the cartons, shelving, trolleys, or other equipment likely to pass through them.
Then consider the internal layout. Shelving should fit against usable walls without blocking doors, ventilation, electrical equipment, or safe movement.
Floor capacity and surface quality also matter when significant stock weight is concentrated onto shelving legs or pallets.
Lighting becomes important when orders are picked early in the morning, during winter afternoons, or after dark. Ventilation can help manage internal heat and moisture, while certain products may require insulation or a more controlled environment.
Electricity may be useful for lights, cameras, scanners, printers, alarms, or other equipment.
Planning these requirements before selecting a structure usually produces a more functional result than trying to retrofit them after inventory has moved in.
Review Storage Capacity Before It Becomes a Crisis
Storage problems are easier to solve before operations become congested.
Monitor how full the current system is, but also pay attention to operational symptoms.
Are employees repeatedly moving cartons to reach other products? Are deliveries sitting in packing areas because shelves are full? Is inventory increasingly stored in unrelated parts of the house? Are staff travelling to off-site storage several times per day?
Those are capacity signals even if a small amount of physical floor space remains.
Track the time spent searching, moving, recounting, and transporting stock. That labour is part of the real cost of the current system.
A storage expansion becomes easier to evaluate when it is compared against those hidden operating costs rather than against rent or construction costs alone.
Answer Frequently Asked Questions About Small Storage Buildings
Are small storage buildings suitable for business inventory?
Yes, provided the building offers appropriate protection for the products being stored. Security, weather resistance, ventilation, access, flooring, and local environmental conditions should all be considered. Temperature- or humidity-sensitive products may require a more controlled storage environment.
How much storage space does a home-based business need?
Calculate space using expected peak inventory rather than current stock alone. Include saleable products, reserve stock, packaging supplies, returns, receiving areas, aisles, and working space. Leaving some spare capacity will also make future deliveries easier to manage.
Is a storage shed cheaper than renting a warehouse?
It can be for businesses that have suitable property space and do not require warehouse-scale facilities. A fair comparison should include the structure, site preparation, shelving, security, utilities, maintenance, insurance, and expected years of use alongside the total ongoing cost of leased space.
How can I organise a small inventory storage area?
Create dedicated zones for receiving, active inventory, reserve stock, packaging, returns, and outbound orders. Add vertical shelving, consistent location labels, accurate inventory records, and a packing area positioned near frequently picked products.
When should a home-based business move to a warehouse?
A commercial warehouse becomes more compelling when on-site capacity restricts growth, deliveries are too large to handle safely at a residential property, additional staff require dedicated workspace, or the operation needs loading areas and other logistics infrastructure that home storage cannot provide.
Build a Storage Strategy That Grows With the Business
Growing inventory is usually evidence that a product business is gaining traction, but unmanaged inventory can absorb cash, occupy valuable space, slow fulfilment, and create mistakes that become more expensive as order volumes increase.
The solution does not always require a commercial warehouse.
Better shelving, defined inventory zones, accurate records, disciplined reorder points, dedicated packing areas, and regular reviews of slow-moving stock can extend existing capacity considerably. Where additional space is justified, self-storage, third-party fulfilment, and small storage buildings each provide different ways to expand without immediately accepting the cost structure of a conventional warehouse.
For home-based businesses, proximity can be especially valuable. A well-planned dedicated storage structure can keep stock separate from household space while preserving immediate access for receiving, picking, packing, and dispatch.
Start by measuring the space inventory currently consumes and identifying where time is being lost. Record peak stock volumes, review products that rarely move, and determine how much additional capacity the business realistically needs over the next stage of growth.
Then compare options using total cost, access, security, product requirements, and daily workflow rather than floor area alone.
The best storage strategy is not the one that creates the most space. It is the one that keeps the right stock protected, visible, easy to retrieve, and ready to reach customers without adding unnecessary cost or complexity.